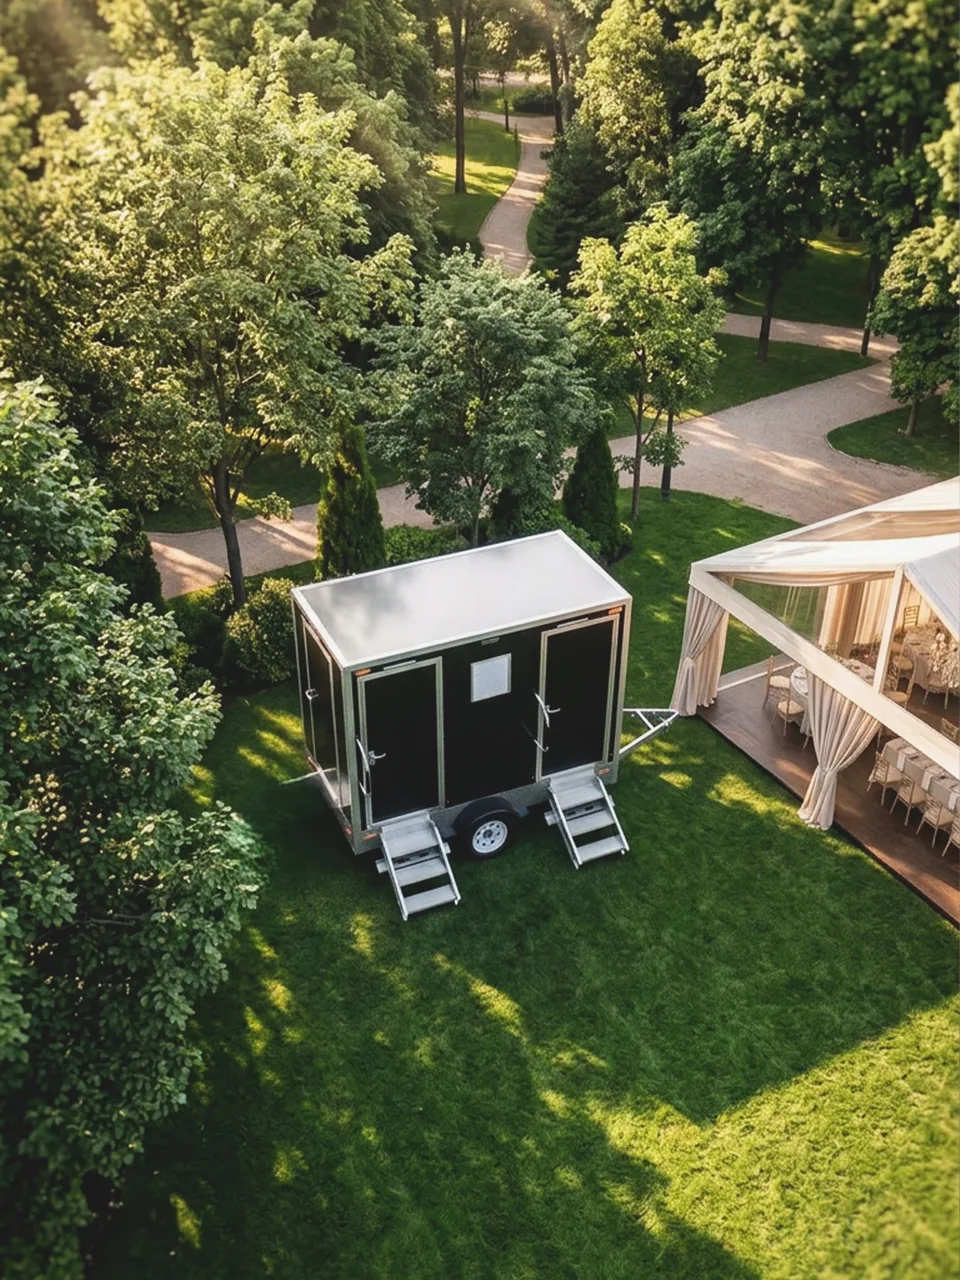
Call about our four-station restroom trailer for a Redding wedding, event, or project. Review the site layout, access, and utility connections with our team before scheduling.
Have the equipment supplier approve voltage, amperage, circuit count, cable distance, water connection, and hose distance. Share the available connection points before booking. Use the requirements for the actual trailer offered.
Compare the whole site plan
Allow for the tow vehicle, turning, leveling, door openings, stairs, utility connections and removal. Confirm accessible facilities separately; a four-station layout alone does not establish wheelchair access. Request current interior and exterior photos of the allocated trailer.
Luxury, climate control and accessible trailer requests
Tell us whether air conditioning, heating or a particular interior finish is a priority. Request the offered floor plan and included features with the quote. Accessible restroom trailers need a separate layout and entry check; the listed four-door model is not presented as an ADA trailer.
Manufacturer references checked September 21, 2026. Measurements describe the named model, not delivery clearance or a guaranteed rental configuration. Confirm the reserved unit and any accessories with your quote.
Satellite Suites 6×14′, 4-Door, 4-Station
Body length / with tongue
14 ft 4 in / 19 ft
Body width / steps down
6 ft 5 in / 9 ft 2 in
Height / with A/C
10 ft 2 in / 11 ft 3 in
Published weight
5,280 lb
Fresh water
200 gal
Wastewater
400 gal on product page; 450 gal on 2022 brochure
Confirm tank capacity and the allocated floor plan. These dimensions exclude a full turning and working area. Electrical circuits, cable limits, water connections and any generator arrangement need unit-specific confirmation.